Project overview
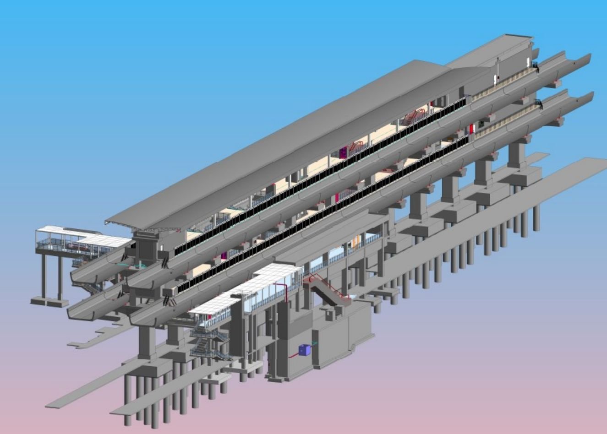
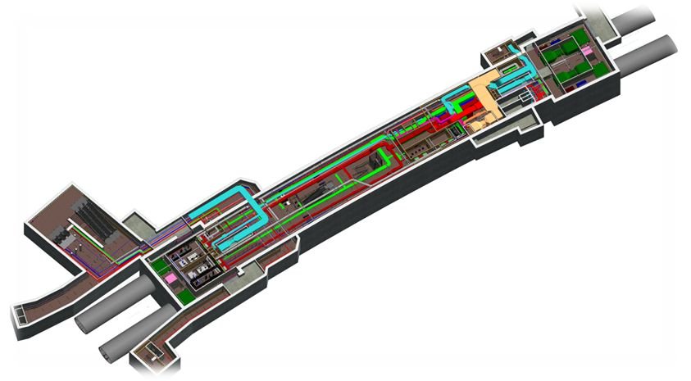
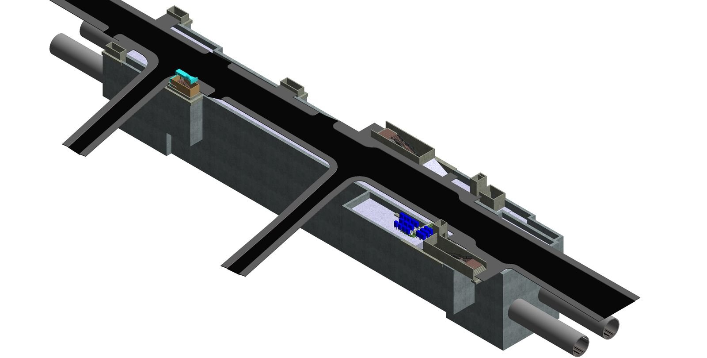
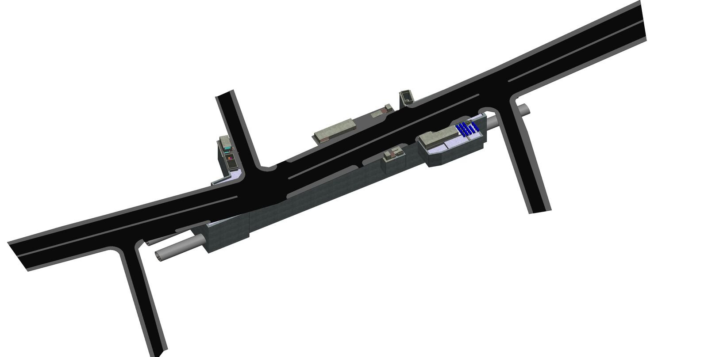
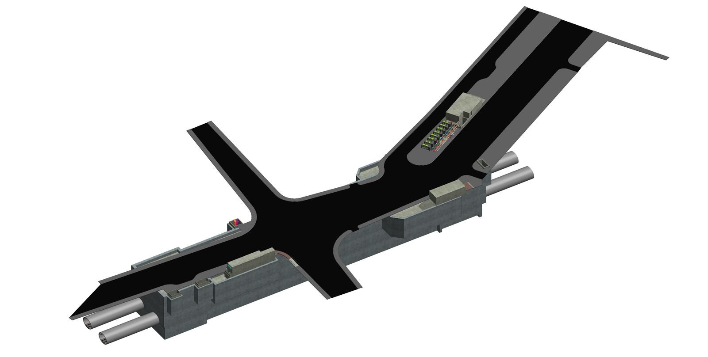
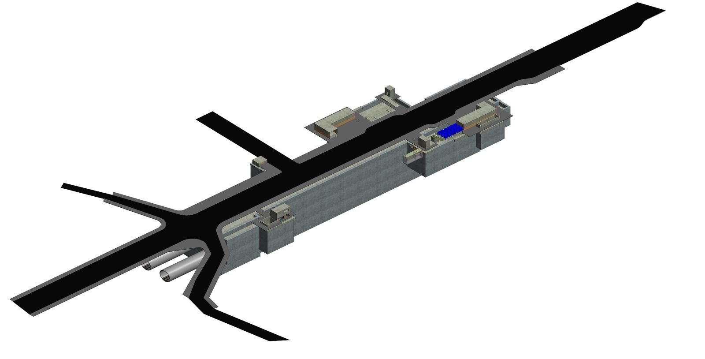
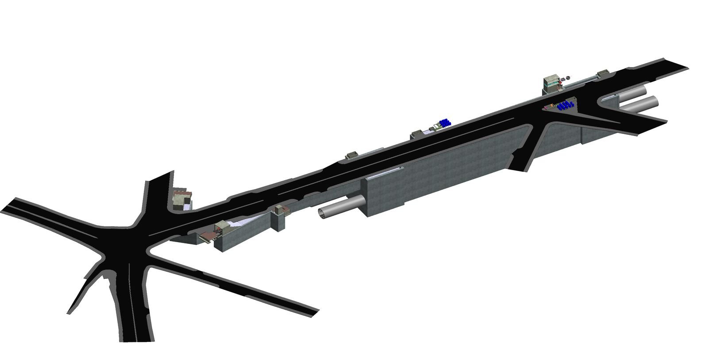
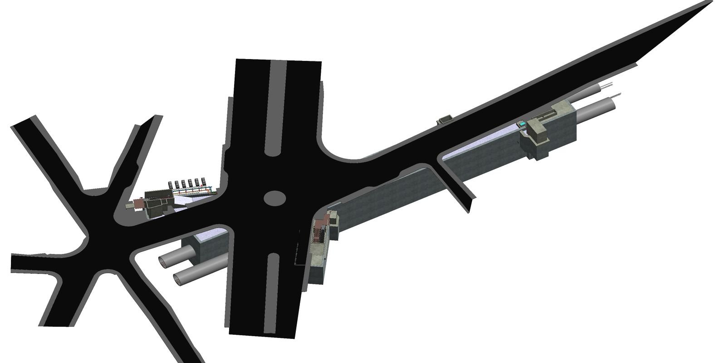
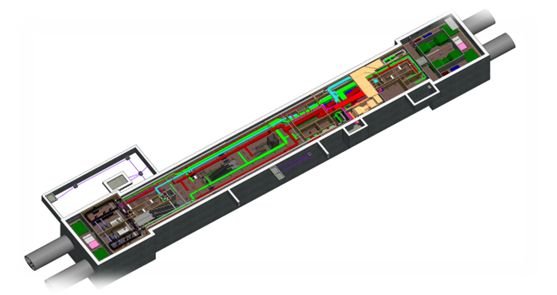
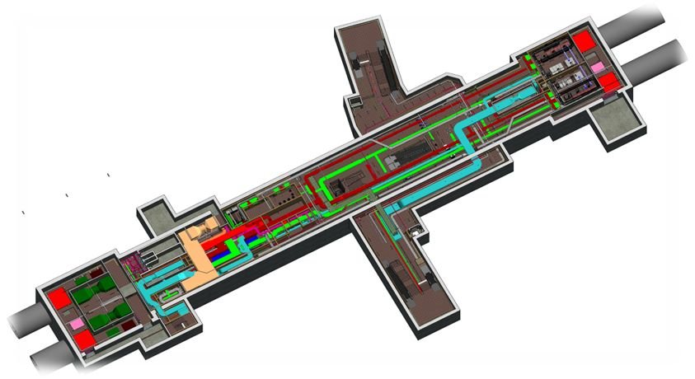
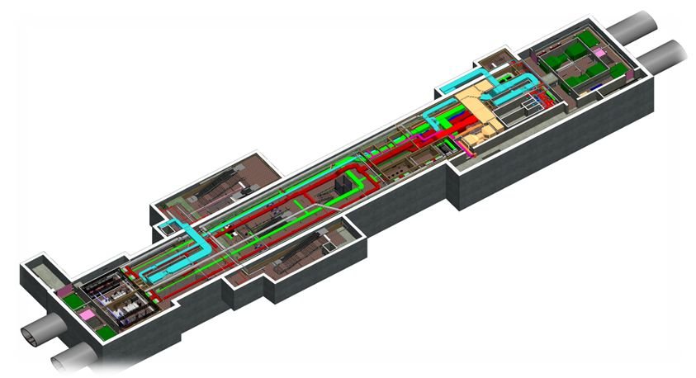
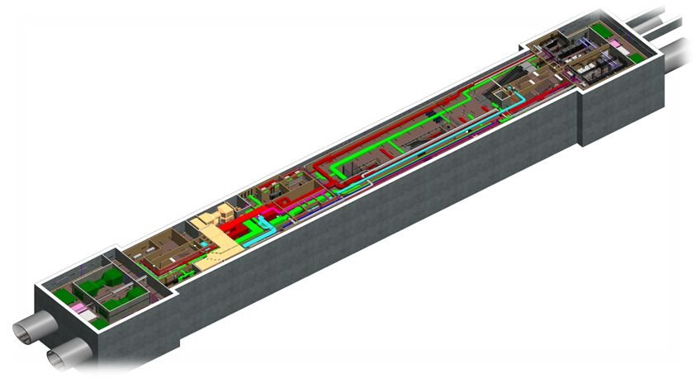
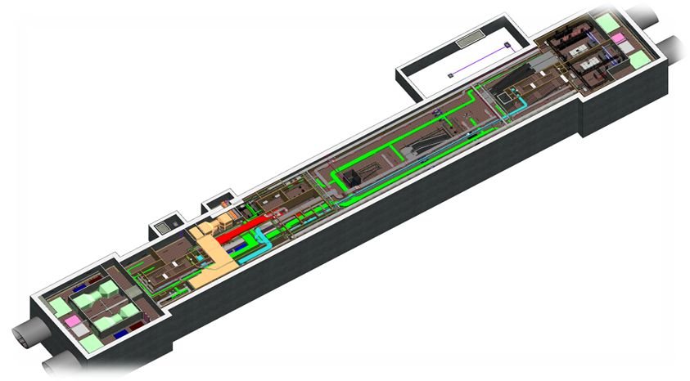
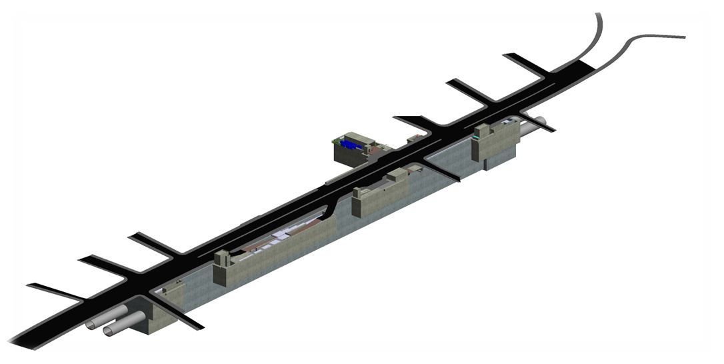
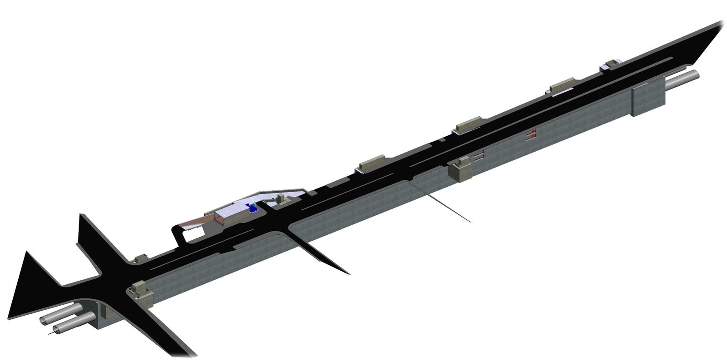
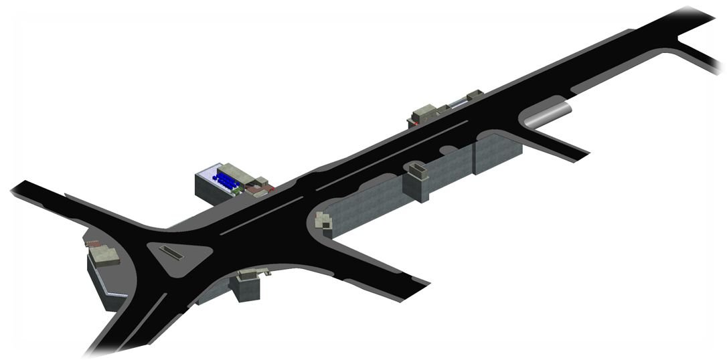
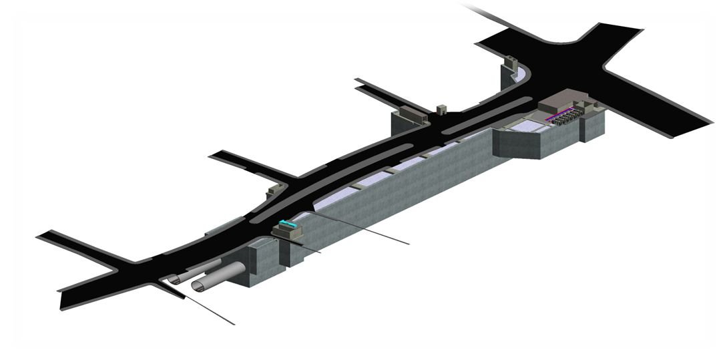
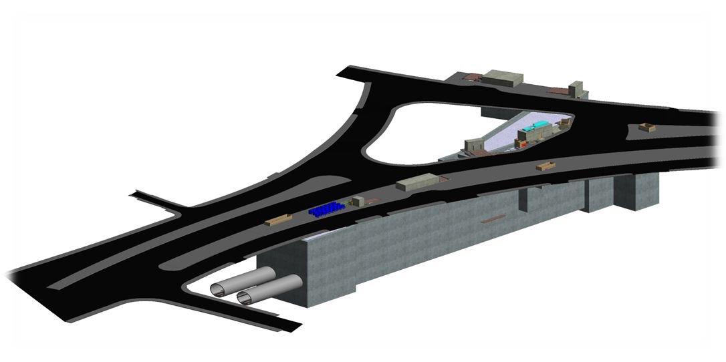
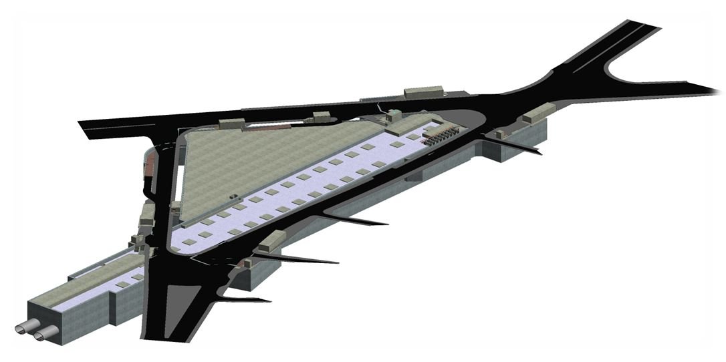
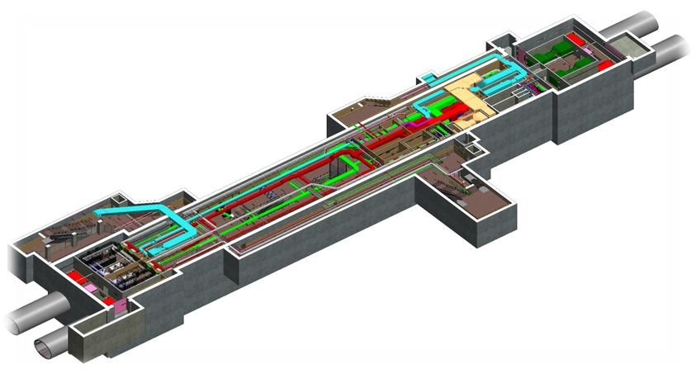
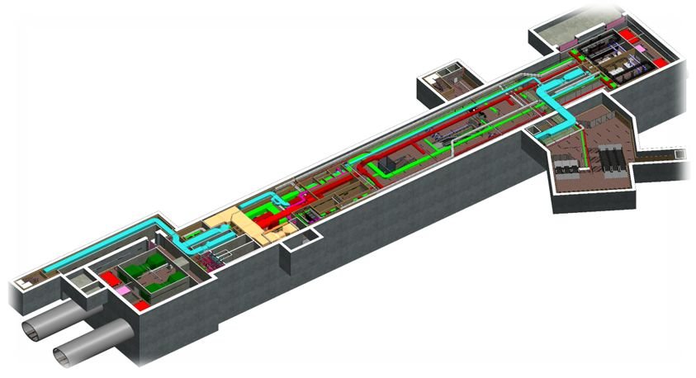
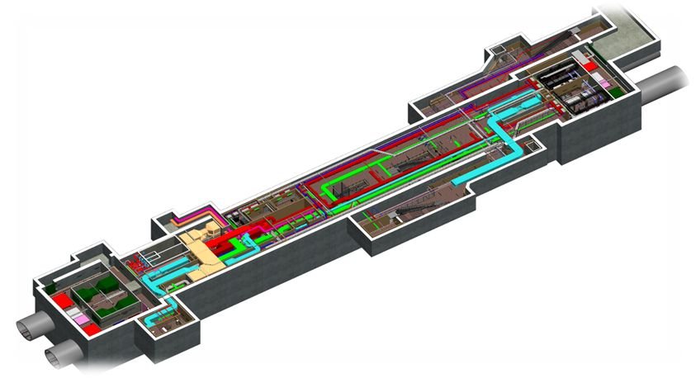
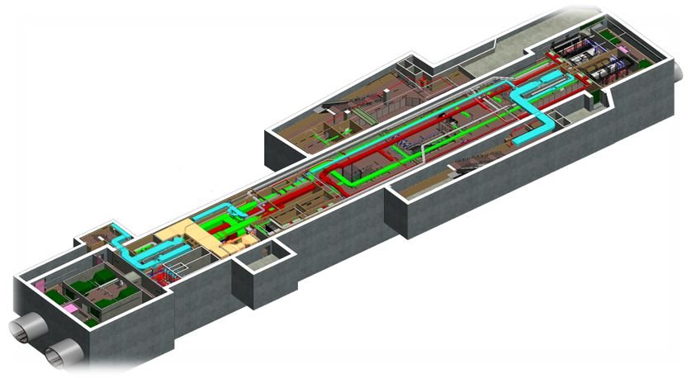
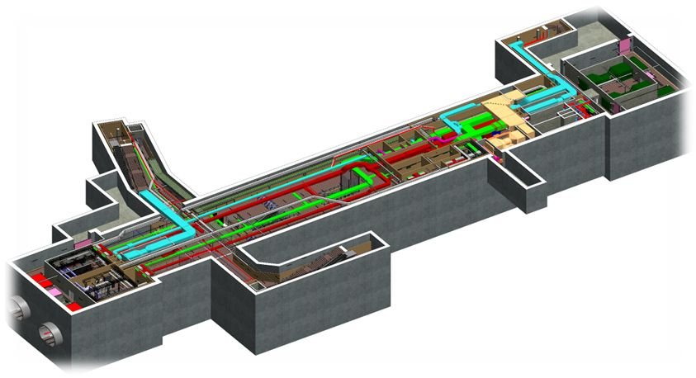
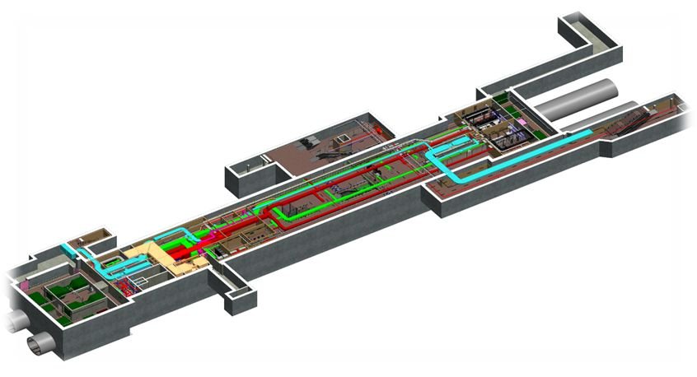
The BIM project with Chennai Metro Rail Limited (CMRL) Phase 2, in collaboration with ITD Cementation Limited, focused on the underground stretch and station facilities. This engagement aimed to enhance the precision, coordination, and overall execution of the project's MEPF (Mechanical, Electrical, Plumbing, and Firefighting) systems, ensuring smooth and efficient project workflows.
Project outcomes
The comprehensive BIM approach significantly enhanced project delivery, reduced on-site issues through preemptive clash detection, and supported precise scheduling and resource allocation. This strategic BIM implementation for the Chennai Metro's Phase 2 underground section set a strong precedent for optimized design, construction, and operational integration in metro rail infrastructure projects.
Scope of works
- 01BIM consulting
- 02VAC, fire fighting, electrical, TVS, SCADA, public health and fire alarm modelling
- 03Clash detection & coordination
- 04Shop drawing preparation from the coordinated 3D model
- 05Quantity take-off
- 06Construction simulation
- 07Documentation
Packages
- Ayanavaram Underground Station — Corridor 3, Package 1
- Gemini Underground Station — Corridor 3, Package 1
- Indira Nagar Underground Station — Corridor 3, Package 1
- Madhavaram Milk Colony — Corridor 3, Package 1
- Kellys Underground Station — Corridor 3, Package 1
- Moolakadai Underground Station — Corridor 3, Package 1
- Chetpet Metro Underground Station — Corridor 3, Package 1
- Murari Hospital Underground Station — Corridor 3, Package 1
- Nungambakkam Underground Station — Corridor 3, Package 1
- Perambur Barracks Road Underground Station — Corridor 3, Package 1
- Perambur Market Underground Station — Corridor 3, Package 1
- Perambur Metro Underground Station — Corridor 3, Package 1
- Otteri Underground Station — Corridor 3, Package 1
- Purasaiwakkam High Road Underground Station — Corridor 3, Package 1
- Sterling Road Junction Underground Station — Corridor 3, Package 1
- Sembiyam Underground Station — Corridor 3, Package 1
- Thapalpetti Underground Station — Corridor 3, Package 1
- Radhakrishnan Salai Underground Station — Corridor 3, Package 2
- Adyar Jn Underground Station — Corridor 3, Package 2
- Greenways Road Metro Underground Station — Corridor 3, Package 2
- Adyar Depot Underground Station — Corridor 3, Package 2
- Royapettah Govt. Hospital Underground Station — Corridor 3, Package 2
- Taramani Road Jn Underground Station — Corridor 3, Package 2
- Thiruvanmiyur Metro Underground Station — Corridor 3, Package 2
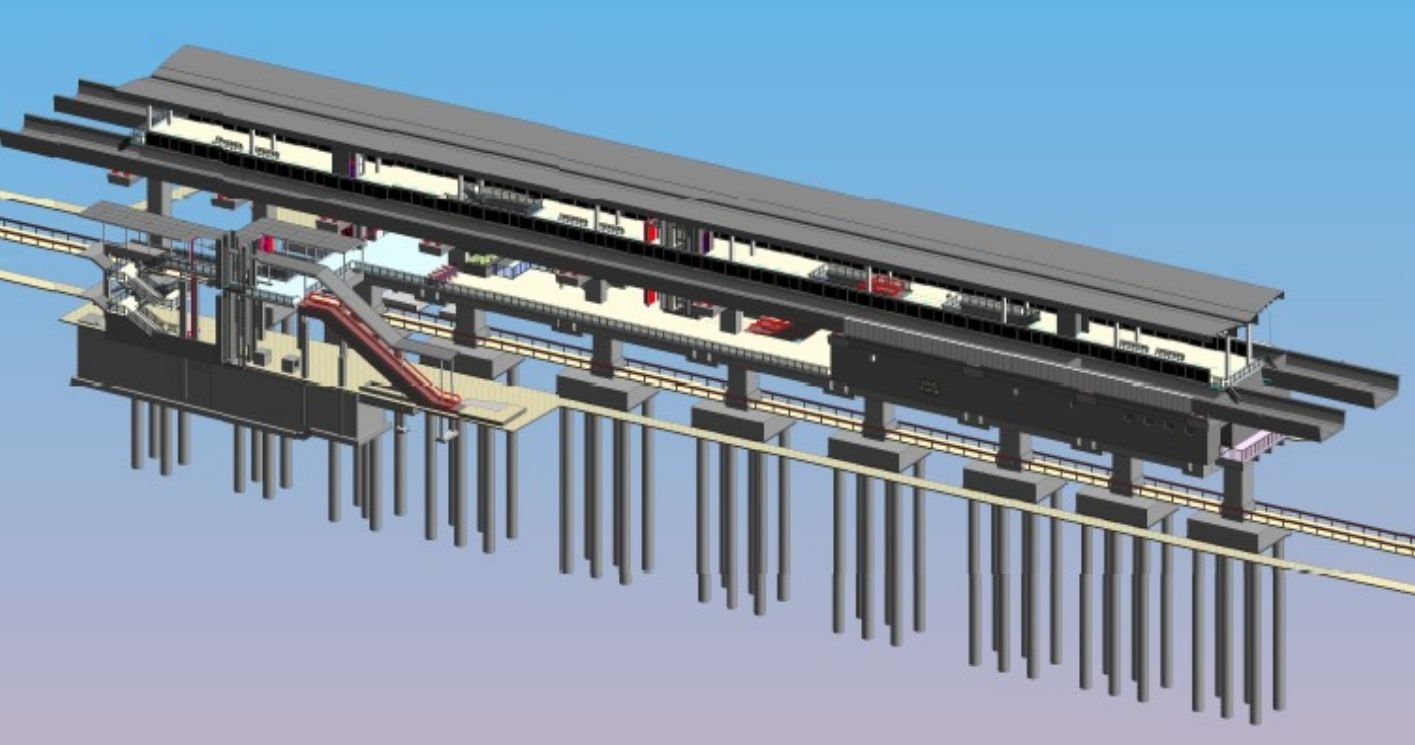
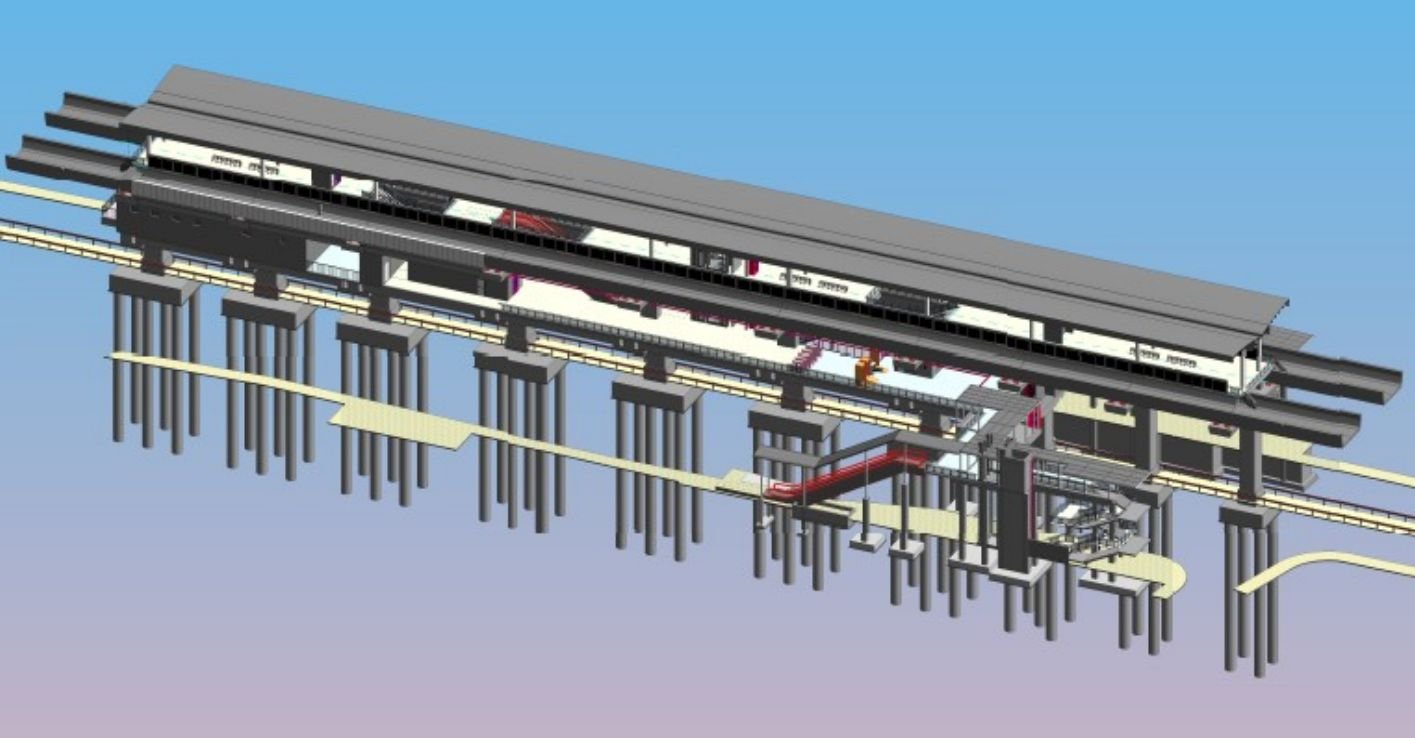
- Typical Elevated Station
Gallery