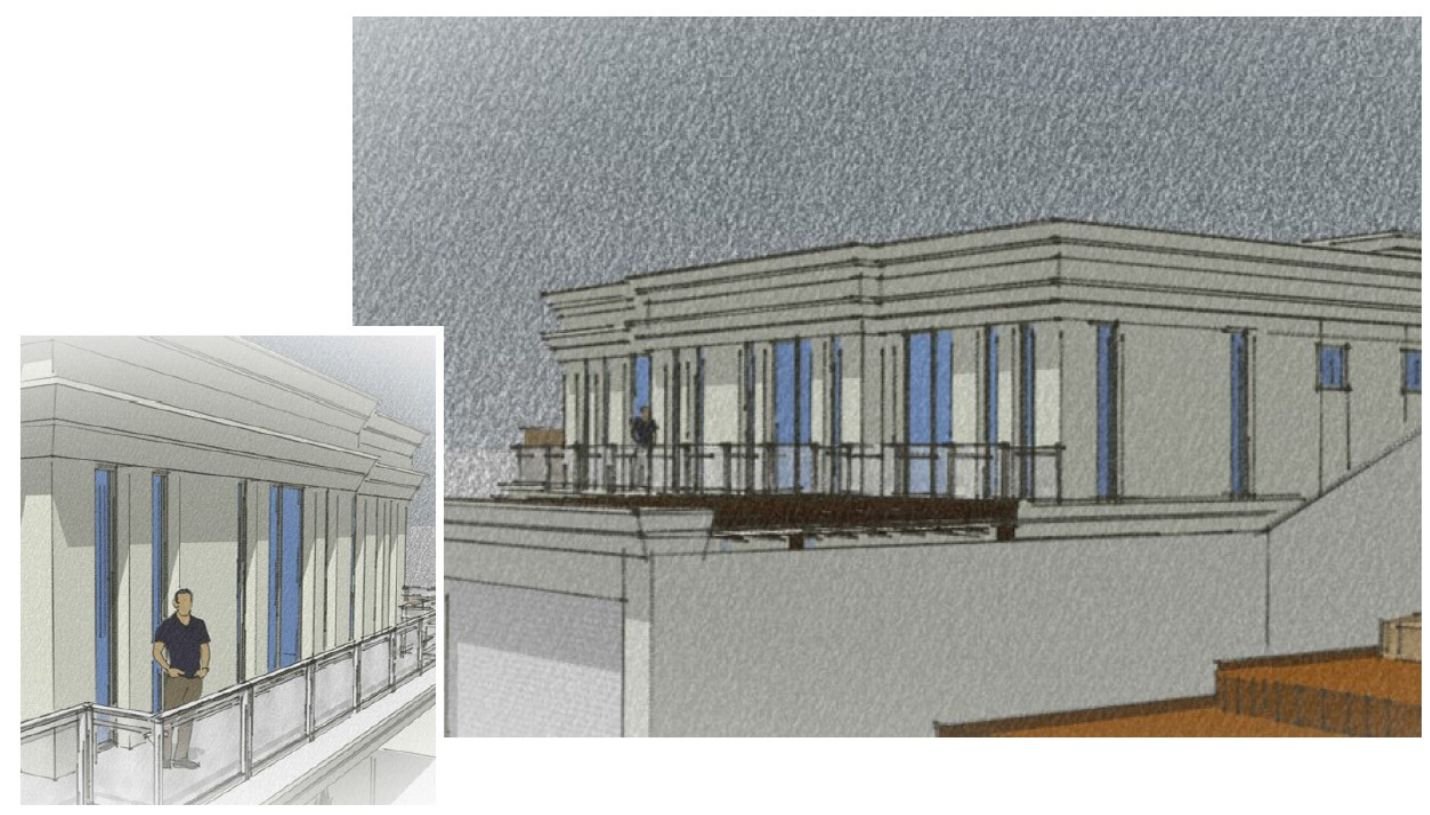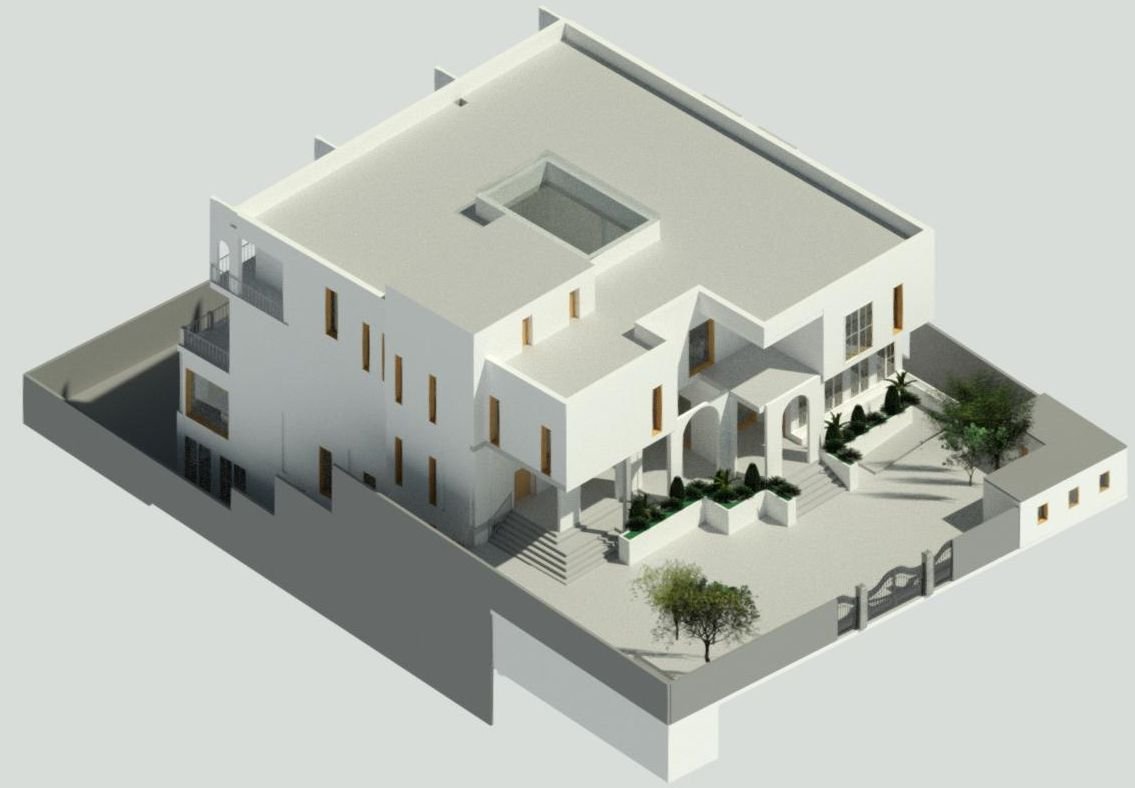
Project overview
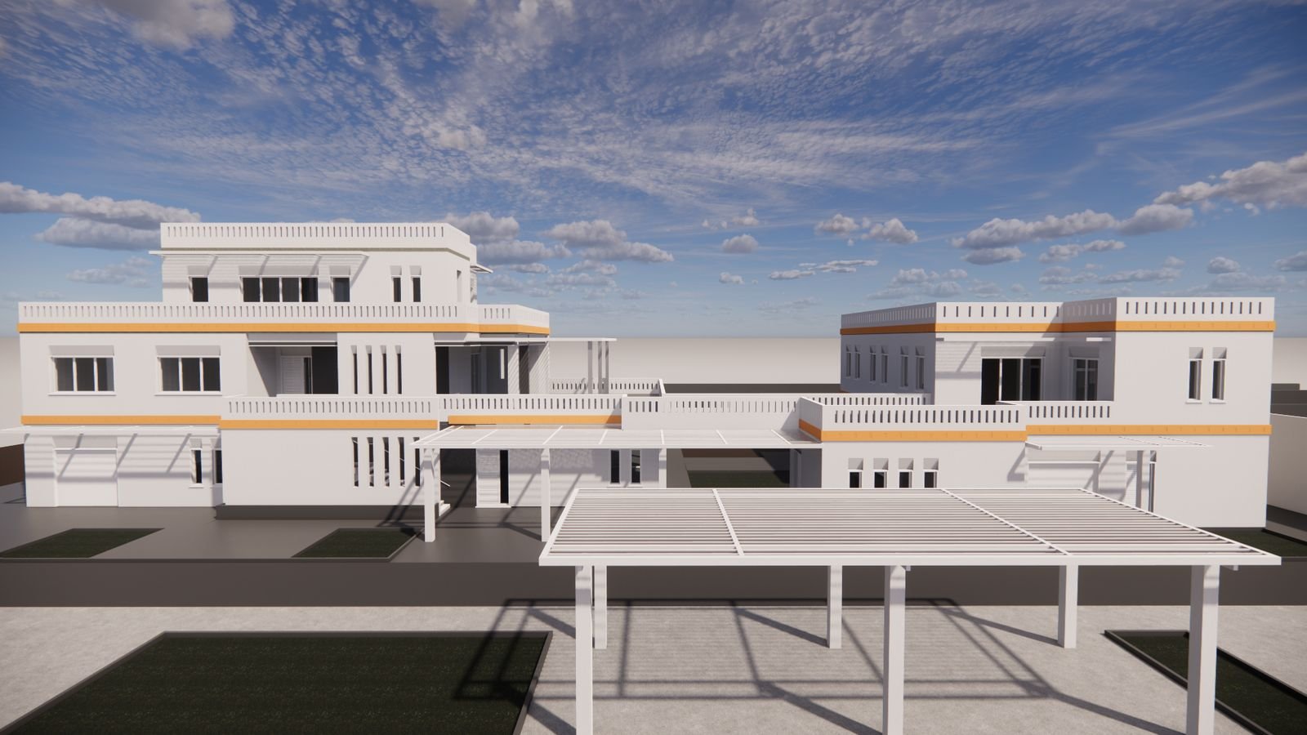
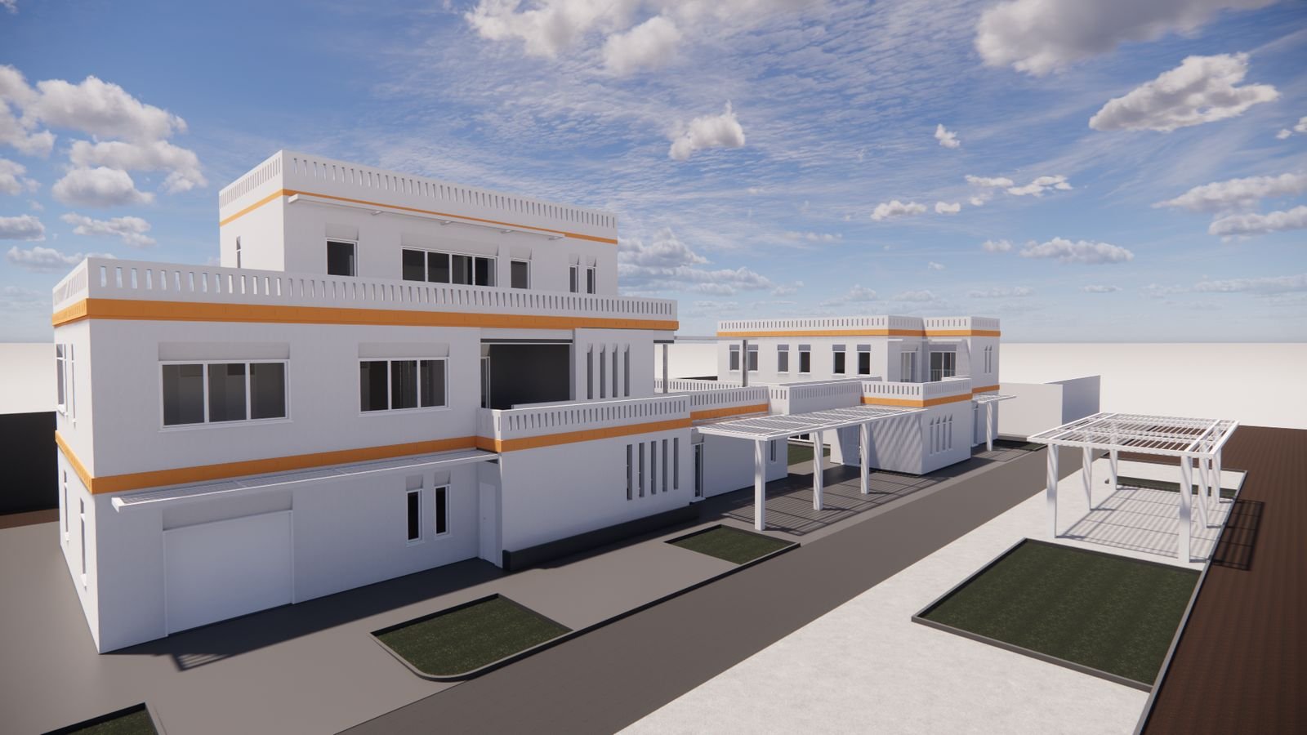
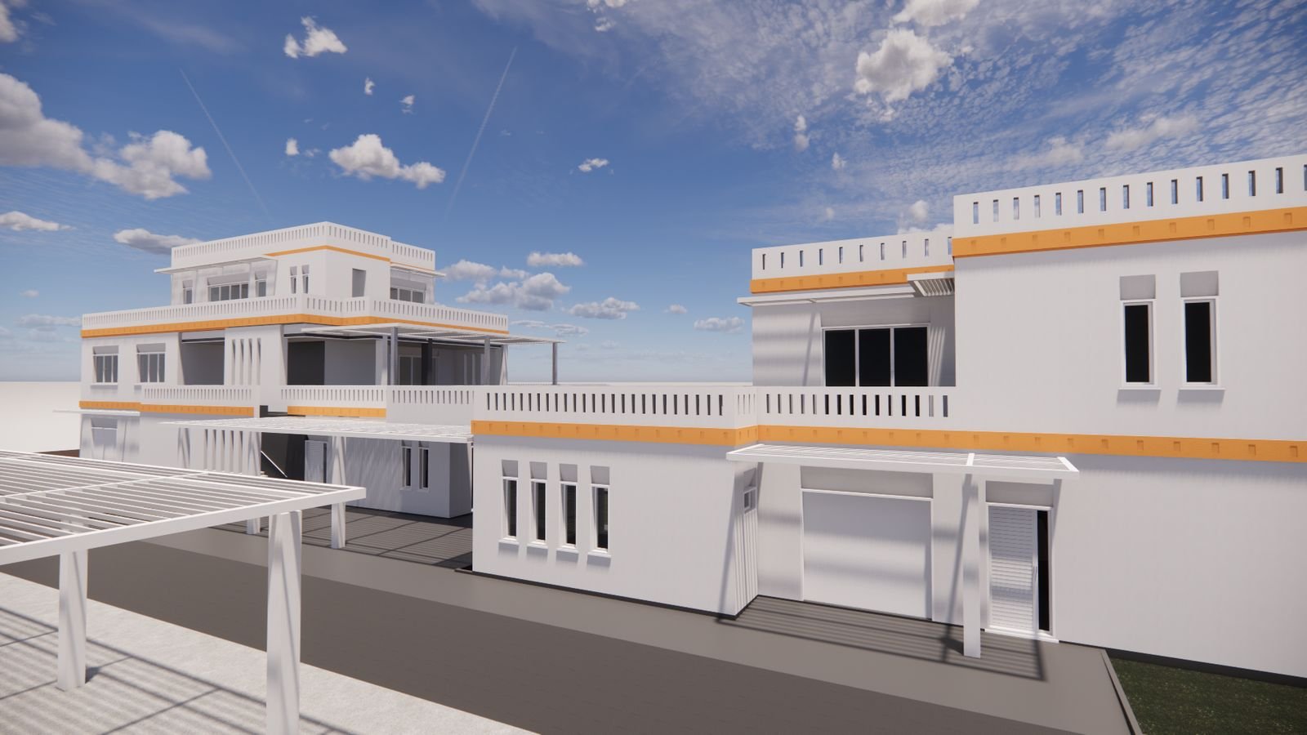
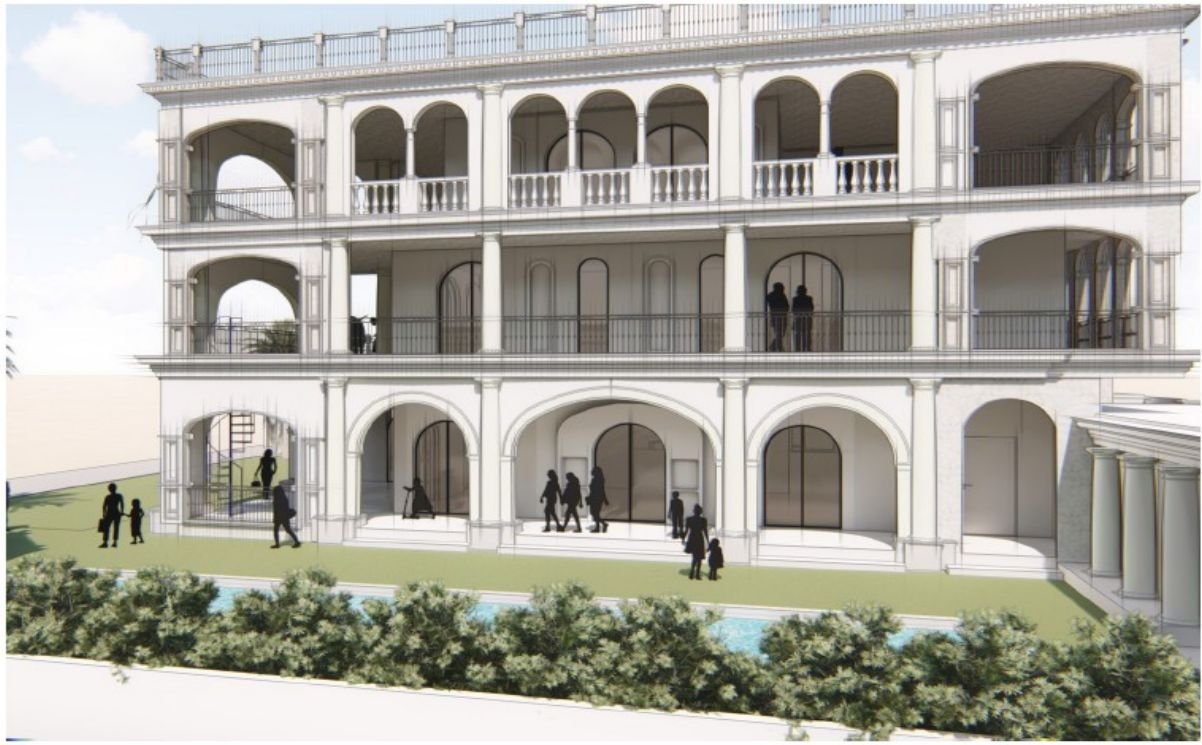
Complete MEP design, specifications and tender documentation for a private villa in Oman — modelled in BIM.
Scope of works
- 01Electrical — lighting, power, MV/LV network, LC system
- 02HVAC design
- 03Heat load calculation using Hourly Analysis Program (HAP) 5.11
- 04Plumbing — water supply & drainage
- 05ELV system
- 06Quantity take-off
- 07MEP specifications
- 08Tender documentation
- 09BIM modelling
Gallery