Project overview
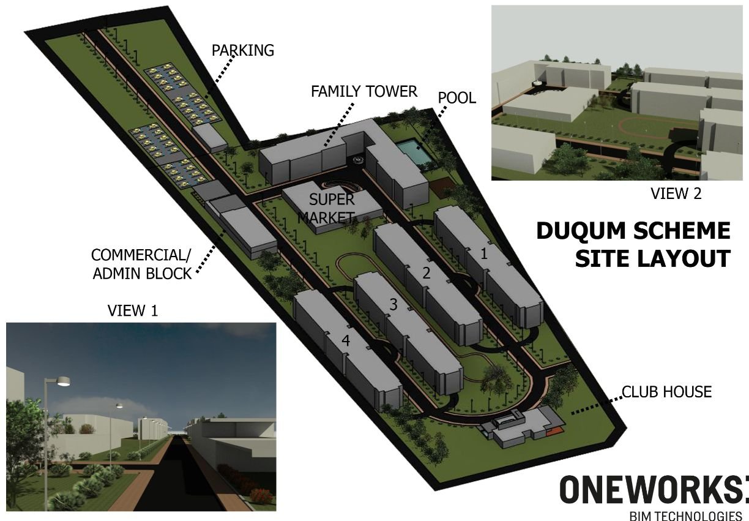
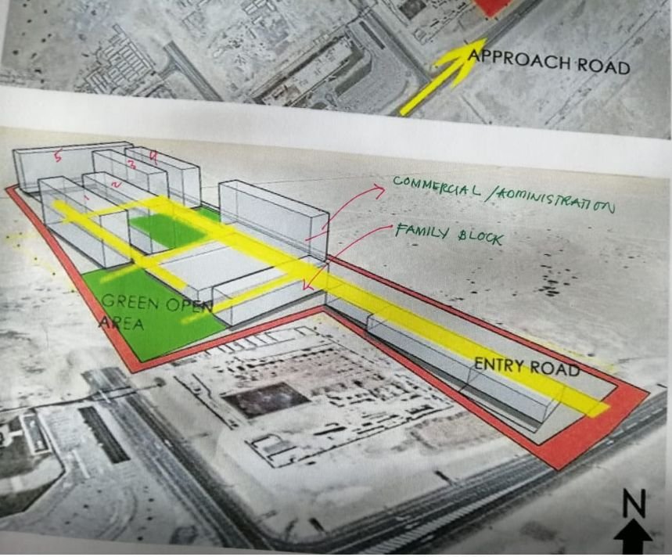
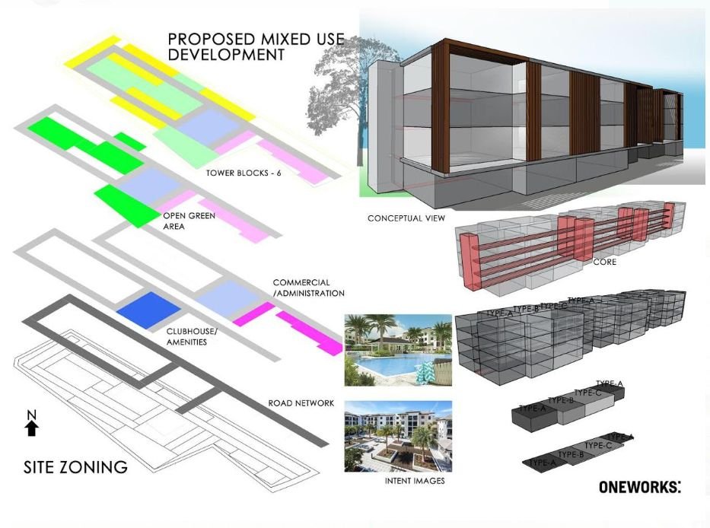
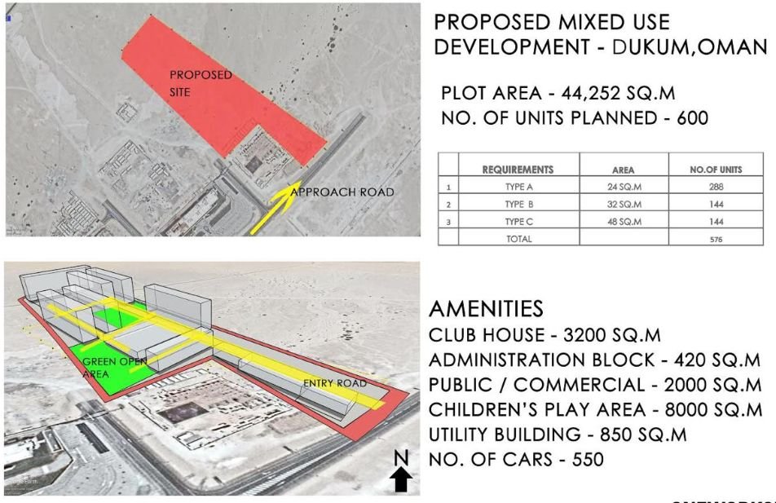
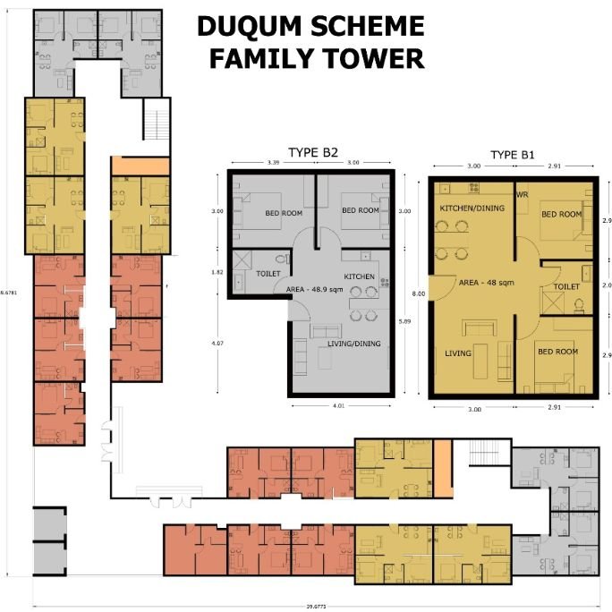
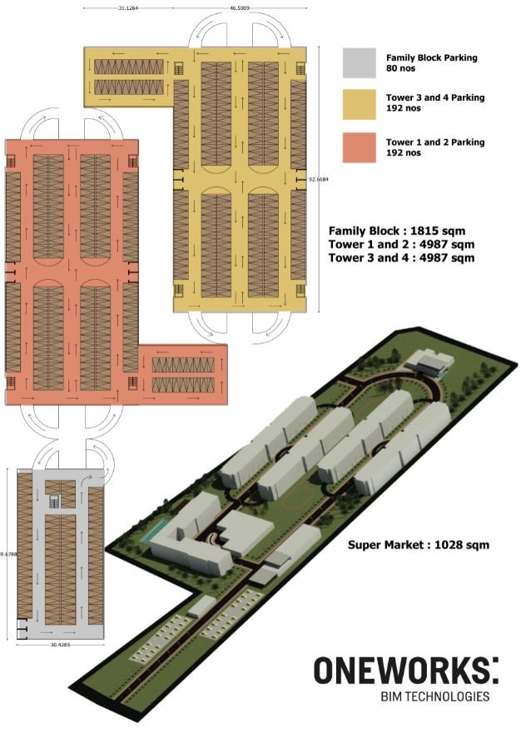
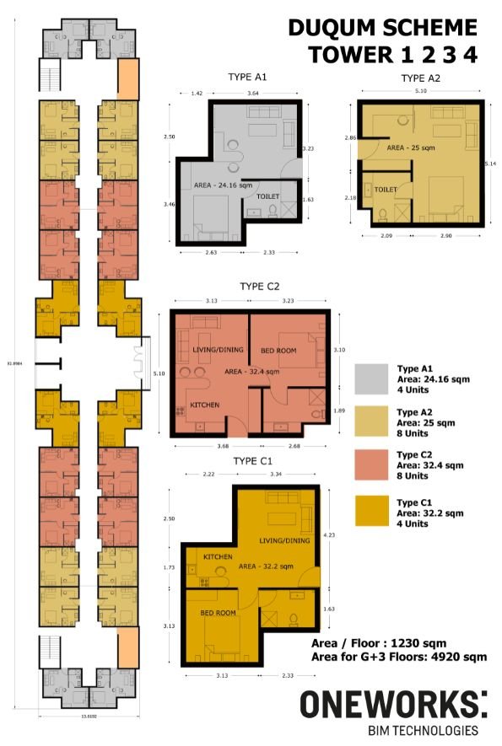
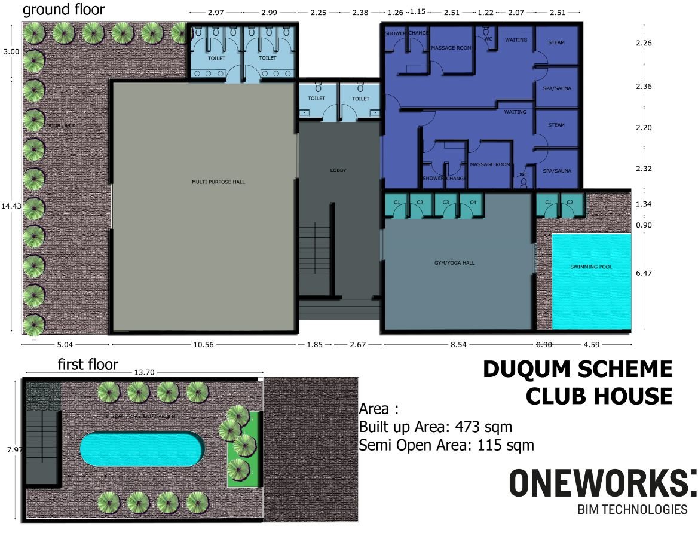
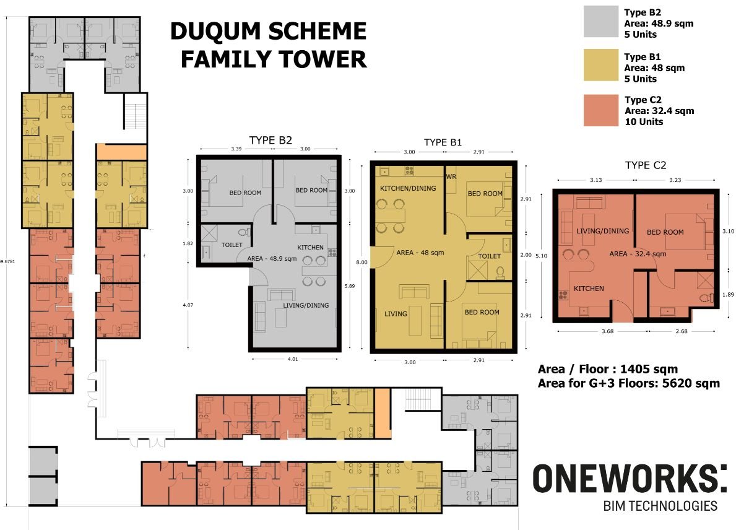
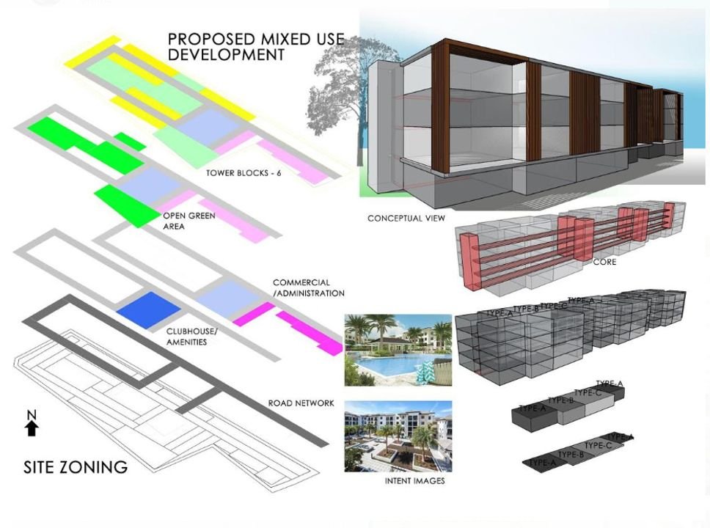
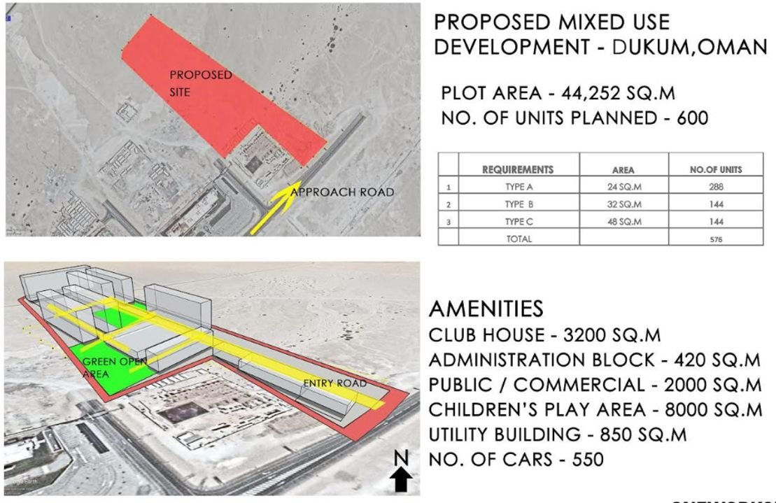
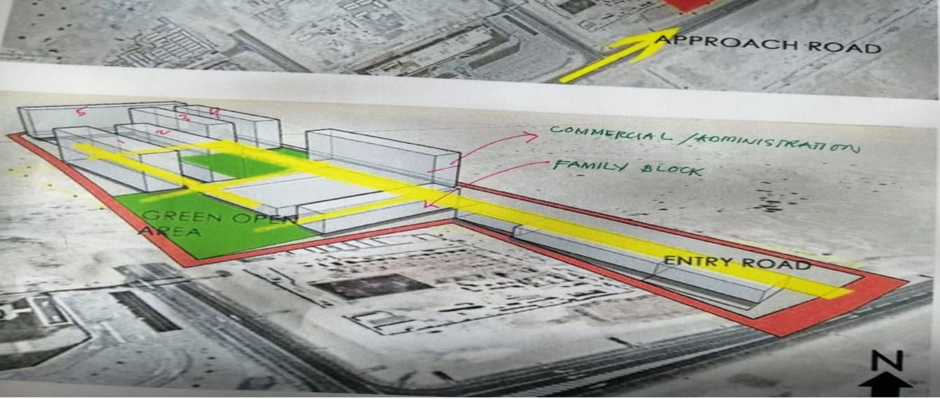
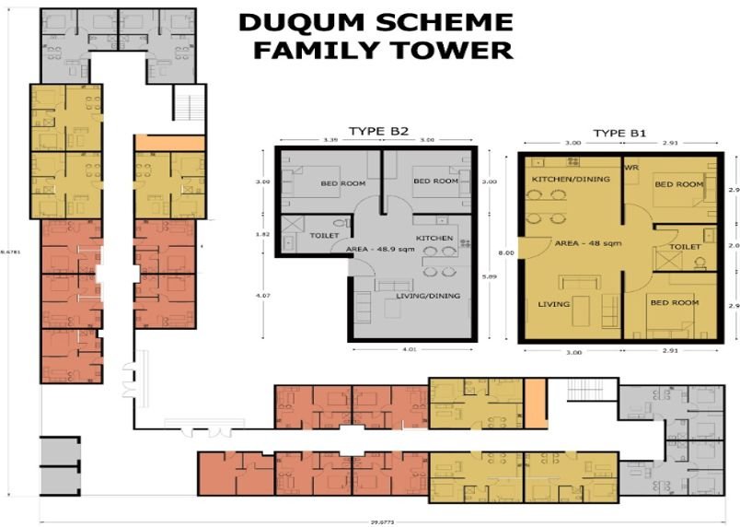
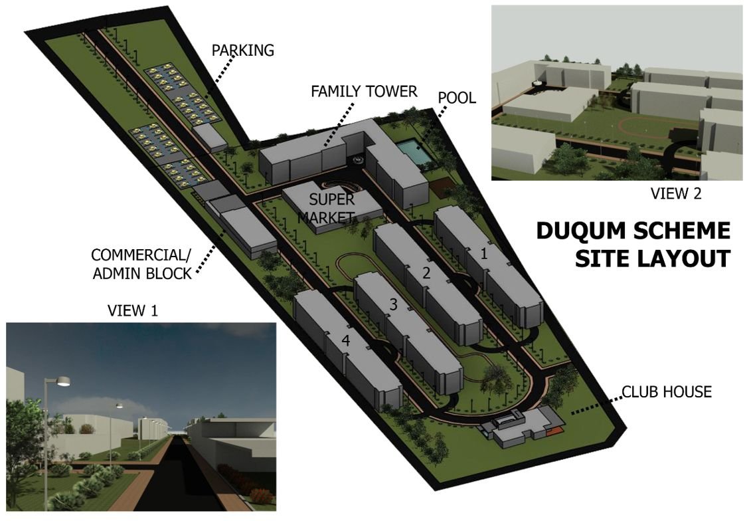
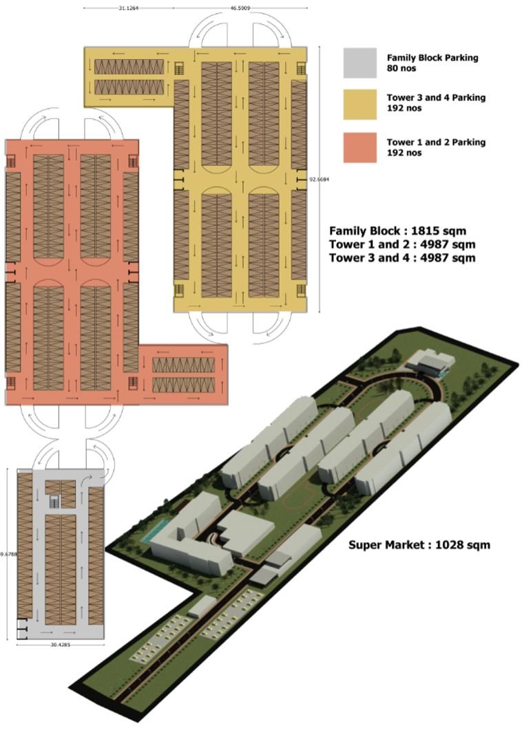
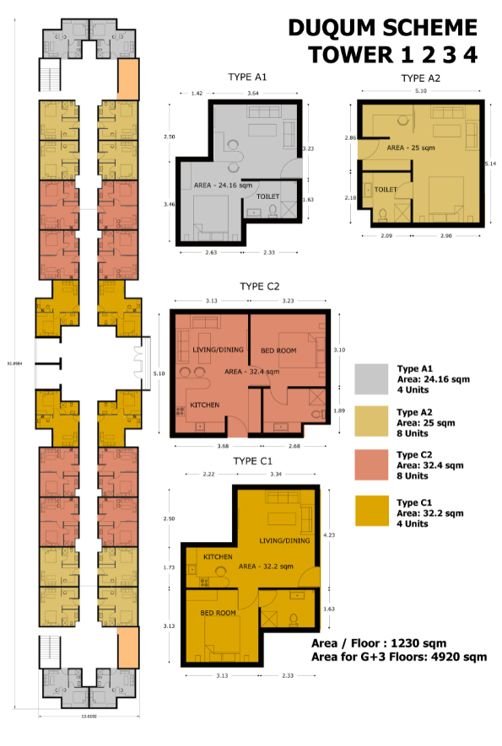
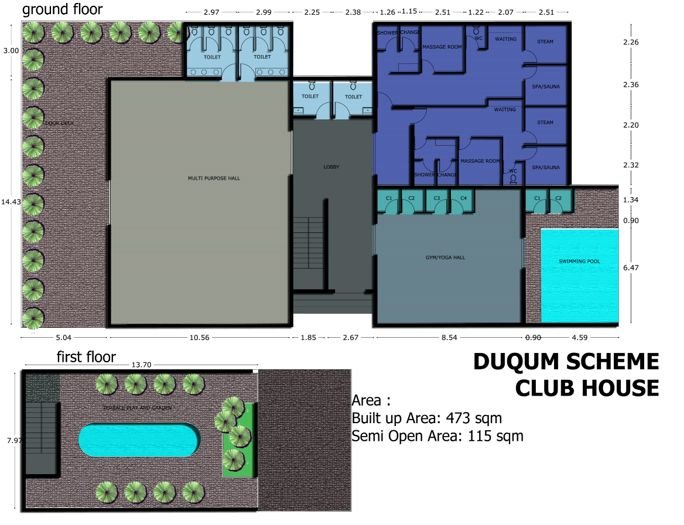
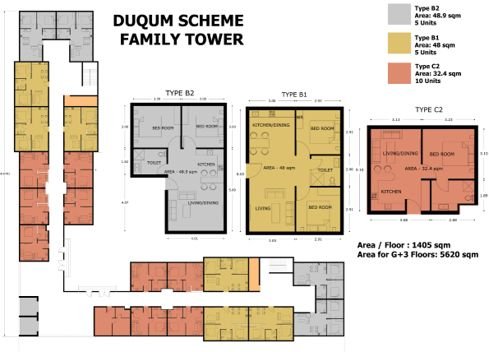
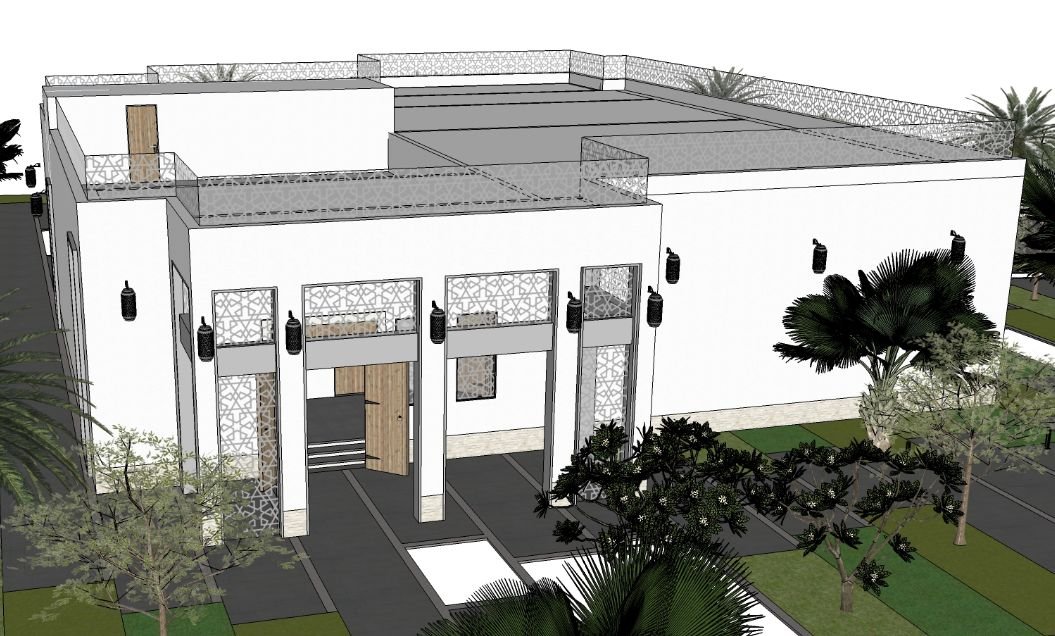
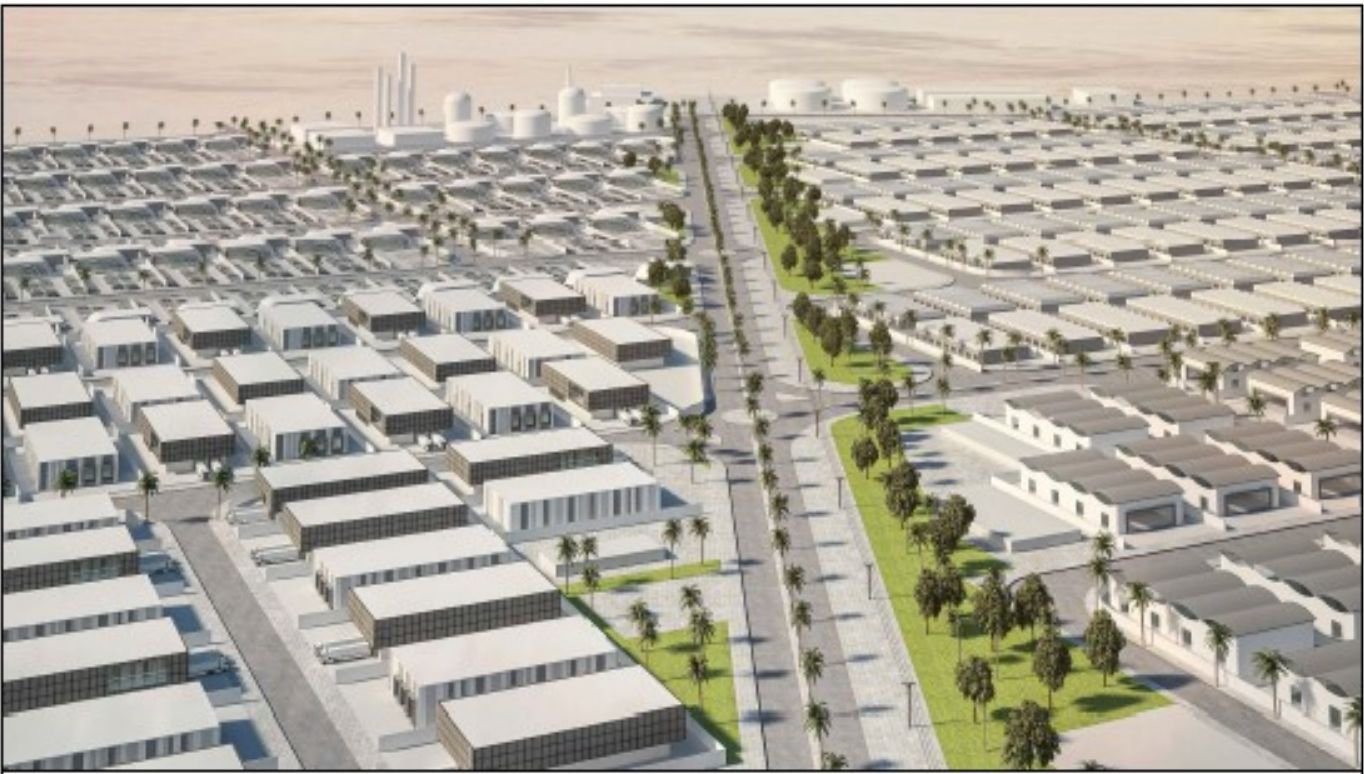
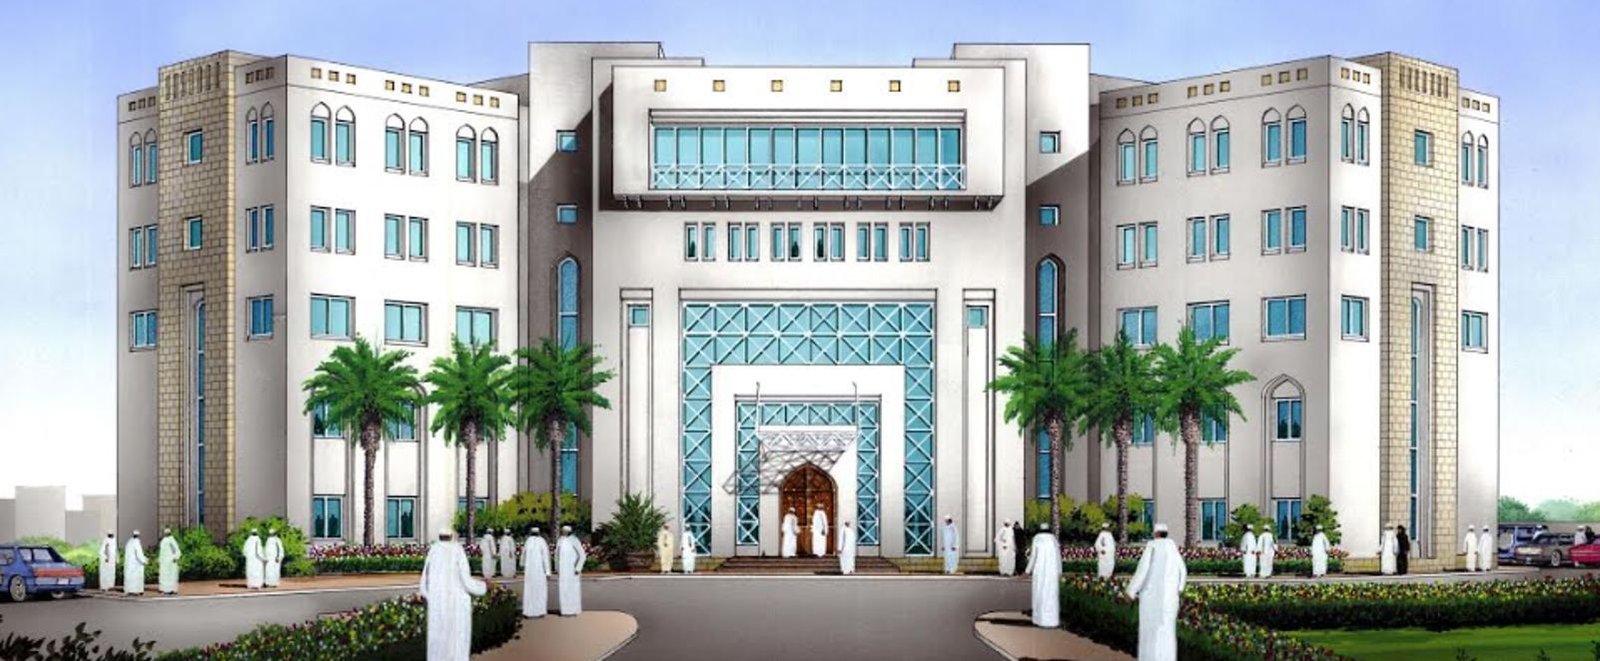
The Mixed-Use Development in Duqm is a forward-thinking project designed to create a dynamic space that meets residential, commercial, and recreational needs. This development encompasses a range of facilities including a clubhouse, administrative block, commercial spaces, children's play area, utility areas, and dedicated car parking. As MEP consultants, we are conducting a comprehensive feasibility study, along with conceptual and detailed design services to ensure that the project is both functional and sustainable, meeting the needs of its users while aligning with the region's urban growth objectives.
Project outcomes
This Mixed-Use Development in Duqm represents a carefully planned, versatile space that will cater to a range of user needs. By delivering a high-quality feasibility study, innovative conceptual design, and precise preliminary and detailed drawings, our consultancy services support a sustainable, user-friendly development that aligns with Oman's urban planning objectives. Upon completion, this project will add significant value to the Duqm area, enhancing its appeal as a residential, commercial, and recreational destination.
Scope of works
- 01Feasibility study
- 02Conceptual design
- 03Preliminary & detailed design drawings
Gallery