Project overview
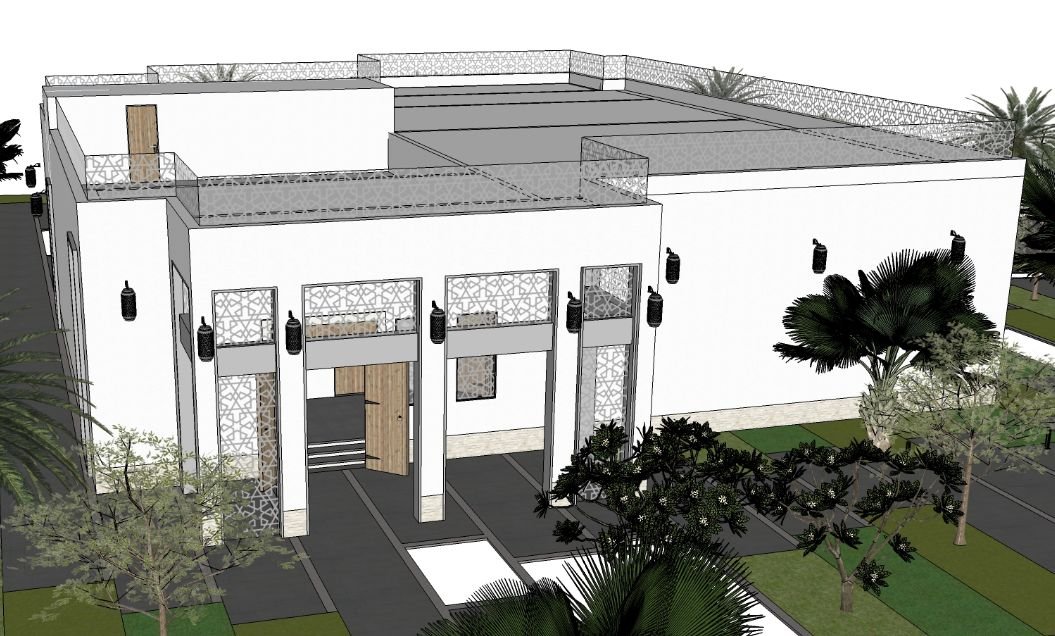
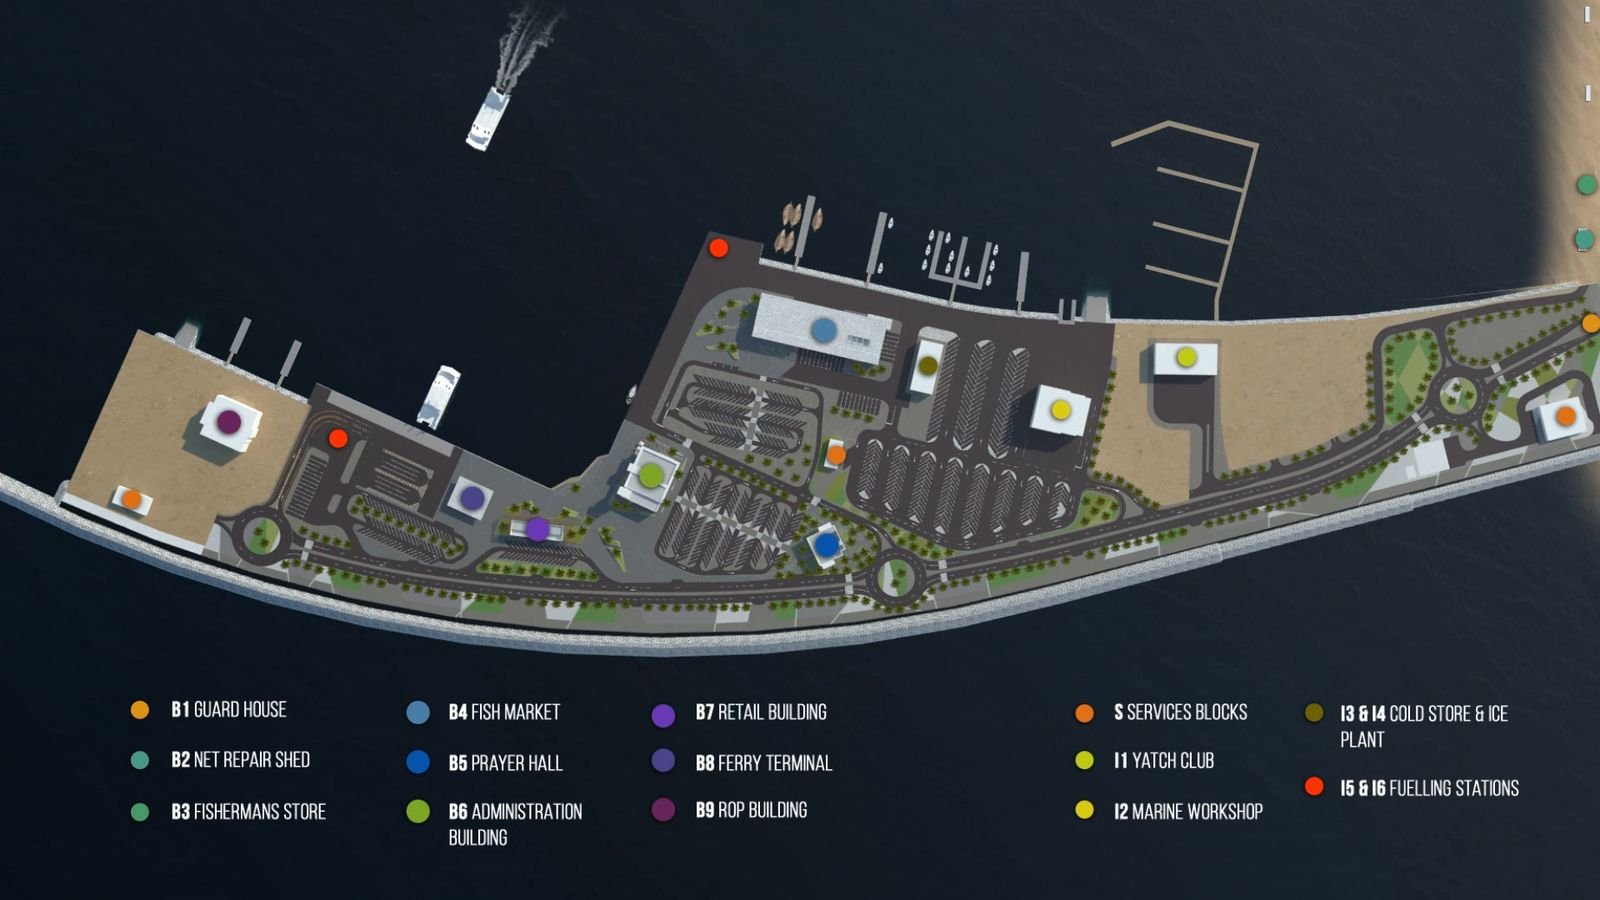
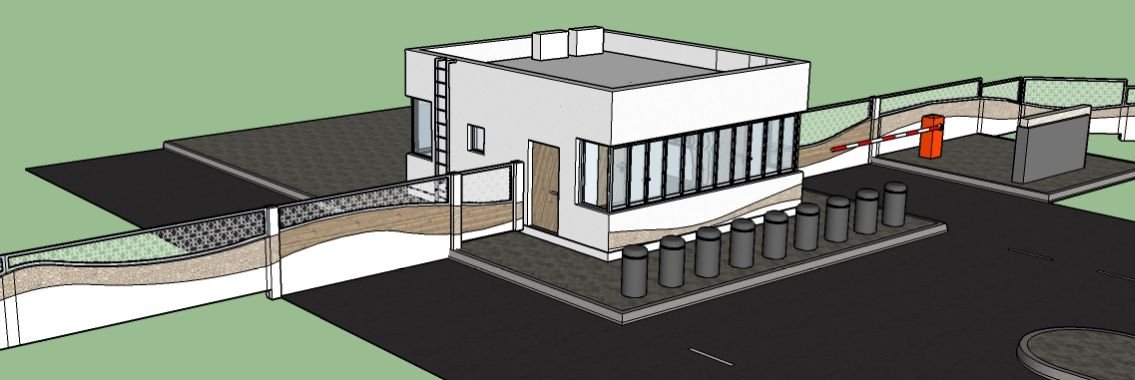
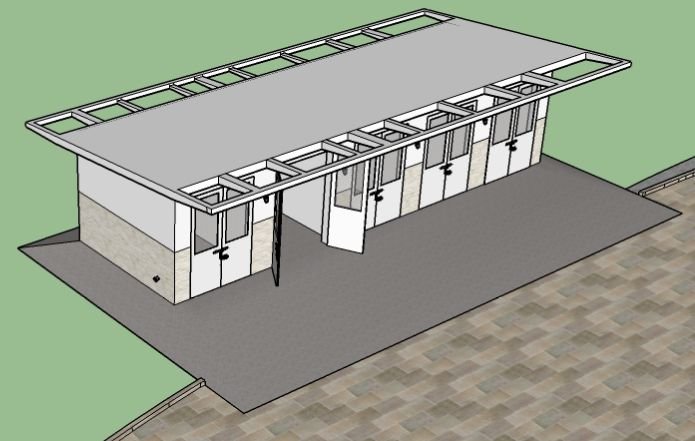
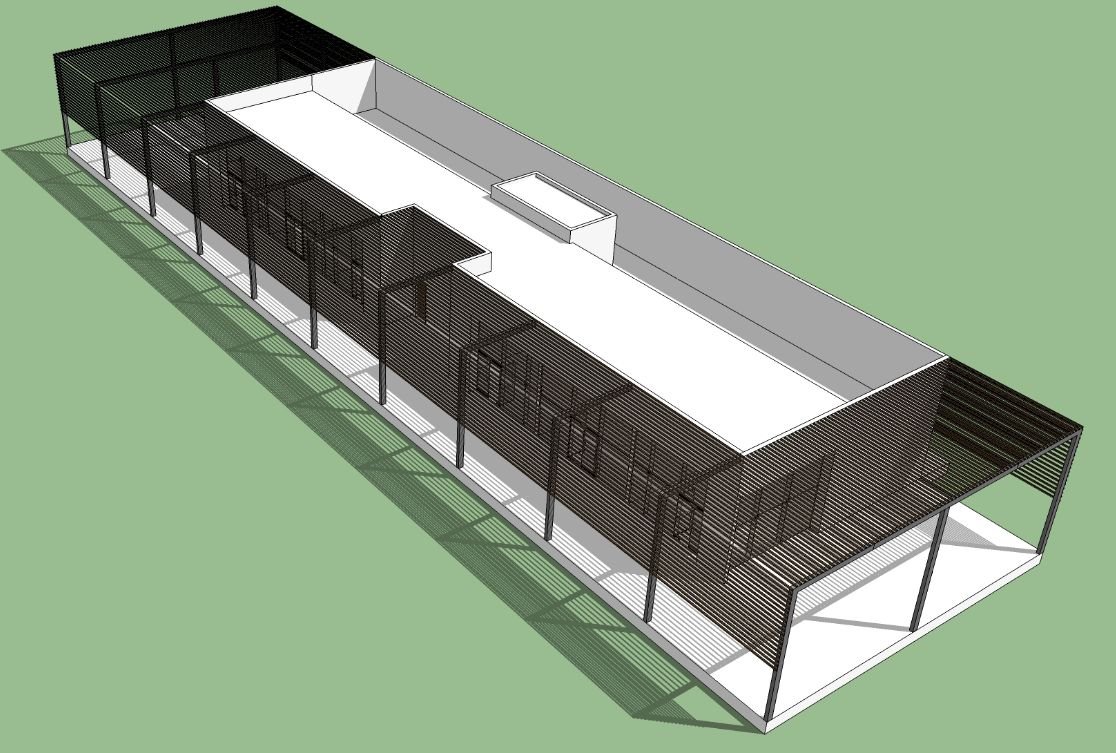
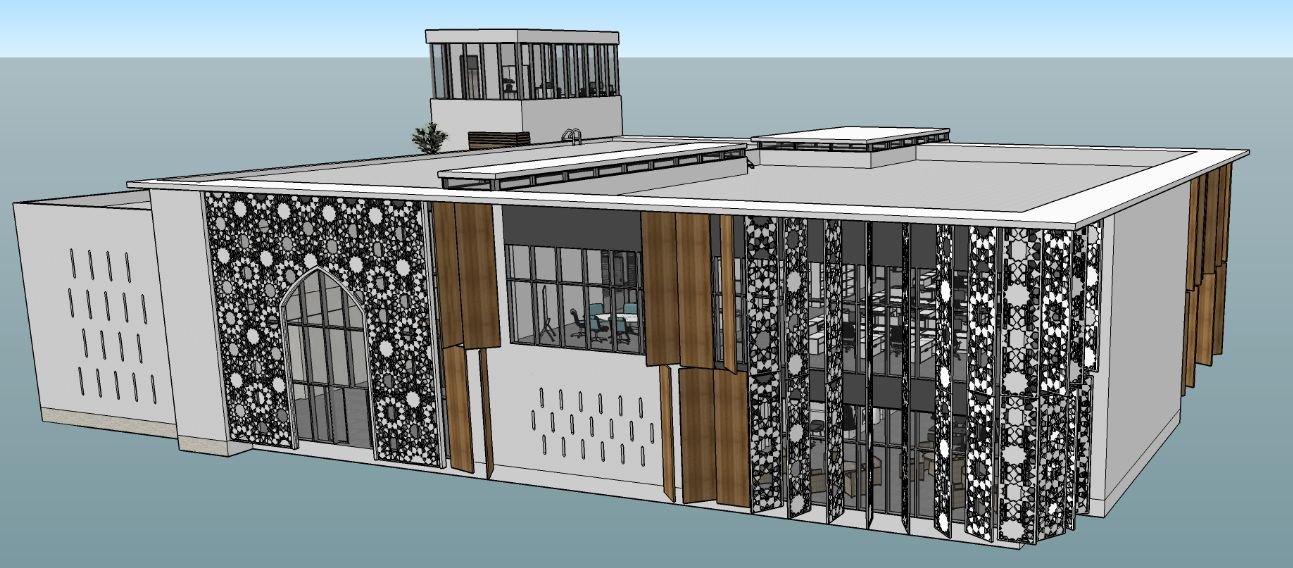
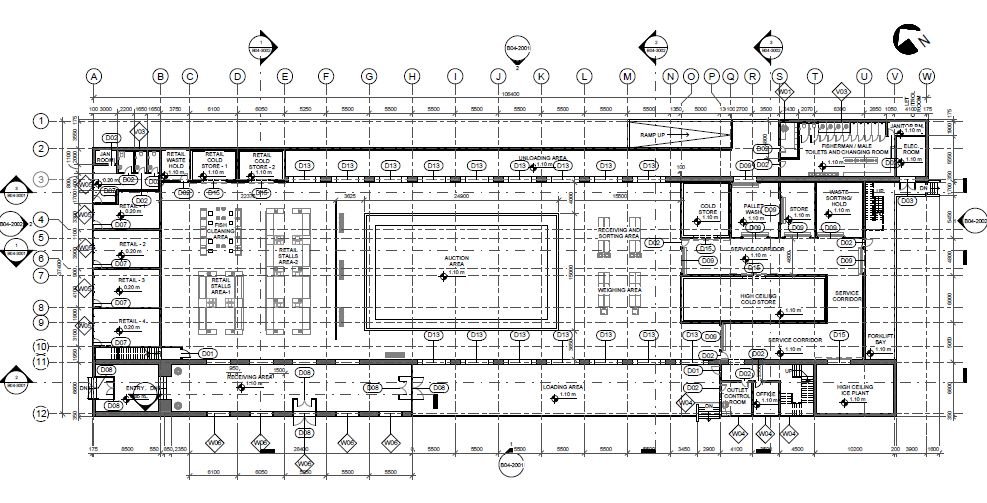
MEP master plan development and concept & detailed design for the Masirah Fishery Harbour — guard house, net repair shed, fisherman store, retail building, prayer hall, fish market and administration building.
Scope of works
- 01MEP master plan development
- 02Concept & detailed design
- 03Electrical design — 10MVA, 33KV/11KV primary substation
- 043 × 11KV/415V secondary substations
- 05Lighting (interior, external, street lighting, emergency)
- 06Power distribution — generator standby, UPS
- 07Mechanical & plumbing — design of HVAC, refrigeration, water supply, drainage, piping
- 08Implementation of BIM technology
Gallery